Wednesday, September 22, 2010

The Laurel - 1953 Aladdin Homes Floor Plan

You know I wouldn't leave you hanging - the original is HERE.
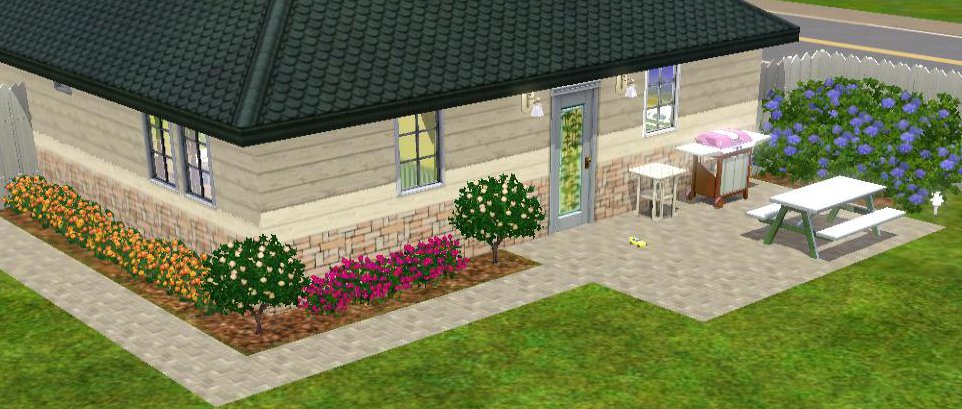
Aladdin - one of my favorite floor plan companies - calls this a honeymoon home, and it is sweet and cozy.  I did manage to stuff two adults and two children in here, with room for a larval type Sim as well.  You might recognize my test family, this is the Jones family from the last home uploaded here, only before Helen became pregnant and ultimately set her kitchen on fire.  I have three test families; the Joneses, the Wilsons, and the Watsons.
Here is the Laurel:
It kinda looks like it's arching a brow at you, doesn't it?

You can click these pics to get a bigger pic, btw.
The tiny floorplan
 I added a basement just because the place is so tiny.  There's no real room for a staircase in this little house, so the basement opens to the outside in back of the house, with an old fashioned cellar.
Here's the basement:
I'd use the room on the left as the dungeon.

And here is where I fail:

It's a trap...door!
However, here is where you VICTORY!  About two thirds of the way down this page, MK has an old fashioned cellar door!  Now your Sim children can sing this song to each other, just like in the good old days, except there was no youtube then.
 But there have always been little girls.
Back to the Laurel!
The Joneses at home.
The main room is small but efficient, and floored in linoleum.  Armstrong was making a pretty strong bid to be the flooring of choice at this time; many homes featured linoleum or something similar as their flooring.  It is easy to maintain, after all.
The well-appointed kitchen
with a small but roomy enough dining area.
The view into the living area.
Dad Donald Jones and daughter Bonnie enjoy the relaxing living area.
Walter seems a little jealous!
There's a little spot back there that might fit laundry machines (I have no idea what the footprint of the Ambitions laundry machines are, actually), or a nice easel or what have you.
The bathroom, in shades of mint and coral.
The children's room, with painted wood floors
And room for spawning.
The master bedroom
And more of the master bedroom.
This home was built on a 20x20 lot, so it should be fairly easy to place where you'd like it.

Perhaps tomorrow I'll put up the third home I moved the Joneses into, after the twin girls were born.  I'd forgotten it wasn't the twins, but baby Jack that Helen was in labor with when she set her kitchen on fire!  The twins came after.

Monday, September 20, 2010

1949 National Homes: The Benton


Original floorplan is HERE.

This is another of National Homes' efficient little houses. I've attempted to decorate using authentic color schemes with much help from places like RetroRenovation and other restoration places, and have used only basegame items, no CC.  Master bedroom has a crib for Awesome neighborhoods.

Here's the pictures:
The Gnome looks friendly, but is a fierce protector.

The Benton's back side.  That grill is shiny red metal, totally not fuschia.

The main floor floorplan.  Two cars included!
basement floorplan
Living room from the dining area.
Fireplace and "built in" bookshelves!
The dining area.
The cheerful kitchen.  Patriotic color schemes were popular in the late forties.
All the mod cons!
Small built in dinette in kitchen.
Main floor bathroom - there's also a small bath in the basement,
Children's bedroom - also very patriotic!
Children sleep quite cozily in here.
The master bedroom.
The backyard with apple trees.
The garden.
The basement laundry room - no cc, base game only, but with a little help:
Laundry room, still basegame only, with CC you can add!
CC shown here from Around The Sims 3 and Sims Trastos.
The rumpus room, with skilling opportunities!
Rumpus room overview

While playing with one of my retro test families, the Joneses, our mother, Helen Jones, showed us how not to use the cheery modern kitchen:
Timing is so important.

Of course this was next:
Oven: not fireproof

Happily the smoke detector worked as intended, and the two children, Walter and Bonnie, remained quite safe playing in the yard while the firemen dealt with the Flaming Stu of Death, and their parents rushed to the hospital to bring into the world their new twin sisters.

Anyway,  DOWNLOAD HERE

Saturday, September 18, 2010

National Homes 1949: The Barth

Original floorplan is HERE.

So the War is over and your growing family needs a place to live and grow!  Well, look no further, for a modest price you can have this modest ranch house.
Complete with Guard Gnome.
 The living room is spacious and includes a dining area.

Clean cut son not included


Ambience IS included!
 An easel is provided to give you the chance to indulge your creative nature!
Talent clearly not included.

 The kitchen provides ample workplace for the modern housewife and a delightful breakfast nook!
Genuine faux brick!
In case you have a hankering for somewhere that's green!


The children's bedroom is ready for plenty of Howdy Doody imagination and has room for an addition to the growing family!
Neatly dressed daughter for display purposes only.

The bathroom contains all the modern amenities one might expect.
It's also somewhere that's green.
 The master bedroom is just the place to relax after a difficult day teaching your children about the Red Menace and how to duck and cover in case of nuclear attack!
Remember, the right furniture can save your life if the bomb is dropped in your town!
 The garage is complete with a spiffy automobile so you are ready to take the whole family down to the seashore for the day!
It's keen!
Here's the overview, where you can see the master bathroom not pictured above!
No Commies anywhere!  Safe, modern, and American!
Come home to your own home!  It's ... home!


Some people's mother not included.